Custom ResidentialCustom Residential. Lorem ipsum dolor sit amet, consectetur adipiscing elit, sed do eiusmod tempor incididunt ut labore et dolore magna aliqua.
CommercialCommercial. Lorem ipsum dolor sit amet, consectetur adipiscing elit, sed do eiusmod tempor incididunt ut labore et dolore magna aliqua.
House PlansRecognizing the need today for moderately-sized houses, both for affordability and sustainability, James Hricko Architect is offering this portfolio of custom-designed house and carriage house plans for sale. The availability of these plans fills a large vacuum between those who hire an architect to design a custom house and those who settle for the generic stock plans available in magazines and on the Internet. The styles range from those inspired by the classic colonial saltbox to a modern vacation cottage.
Carriage House PlansHistorically, carriage houses were detached buildings on the grounds of the main house where horse-drawn carriages were stored. Today, the carriage house, or garage apartment, is still a detached building but with a two- or three-car garage on the ground level with an apartment or other use above. The upper level, when used as an apartment, usually consists of one or two bedrooms, bath, kitchen and a combined living/dining area. In addition to being a primary residence, these modest accommodations can also be used as guest quarters, living quarters for a nanny, a home office, workshop, studio or simply as additional storage space. Since the interior partitions are for the most part non-load-bearing, they can be easily rearranged to suit your needs.
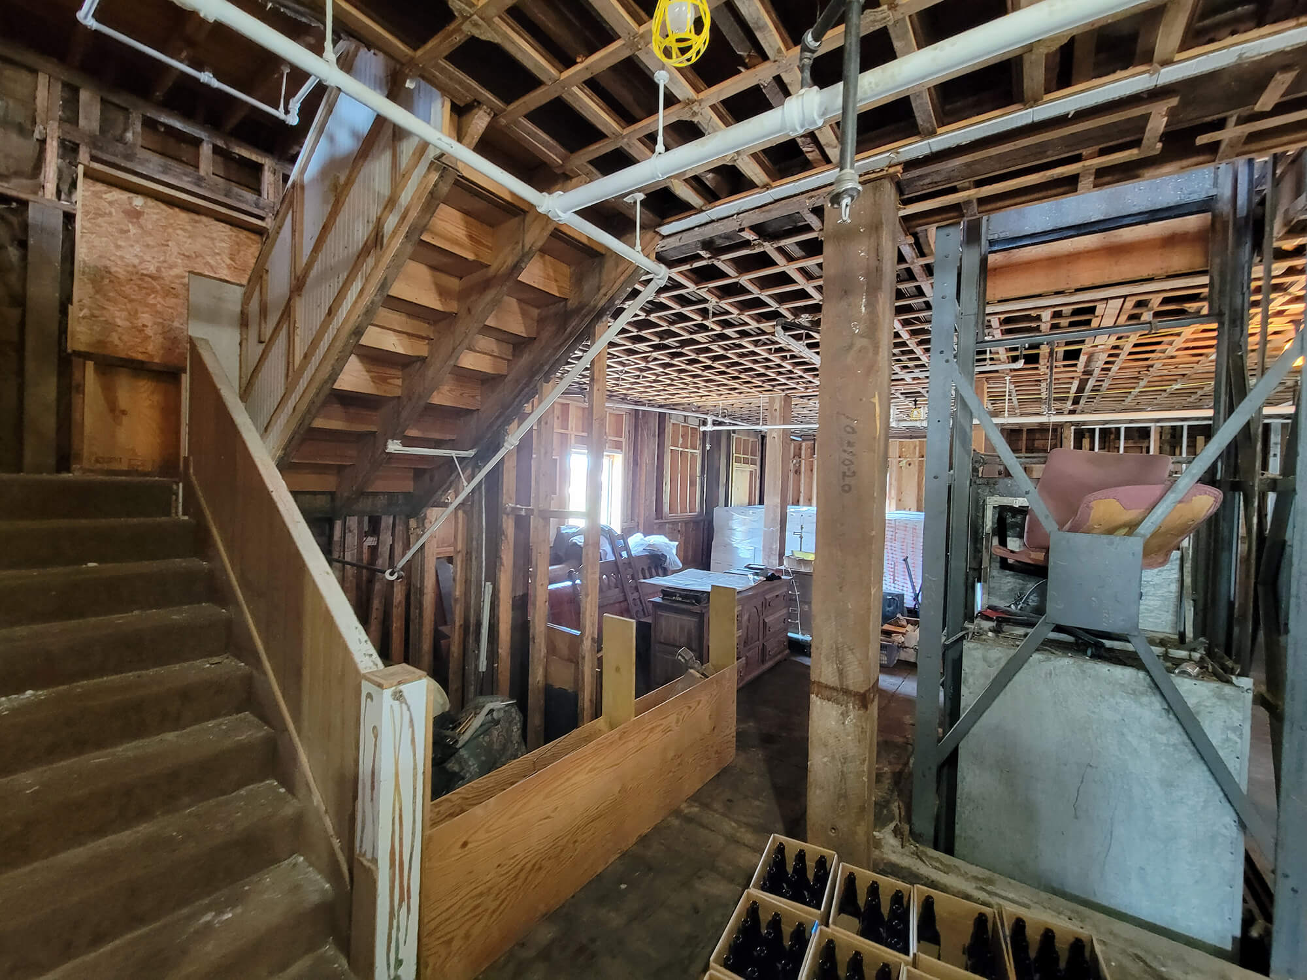
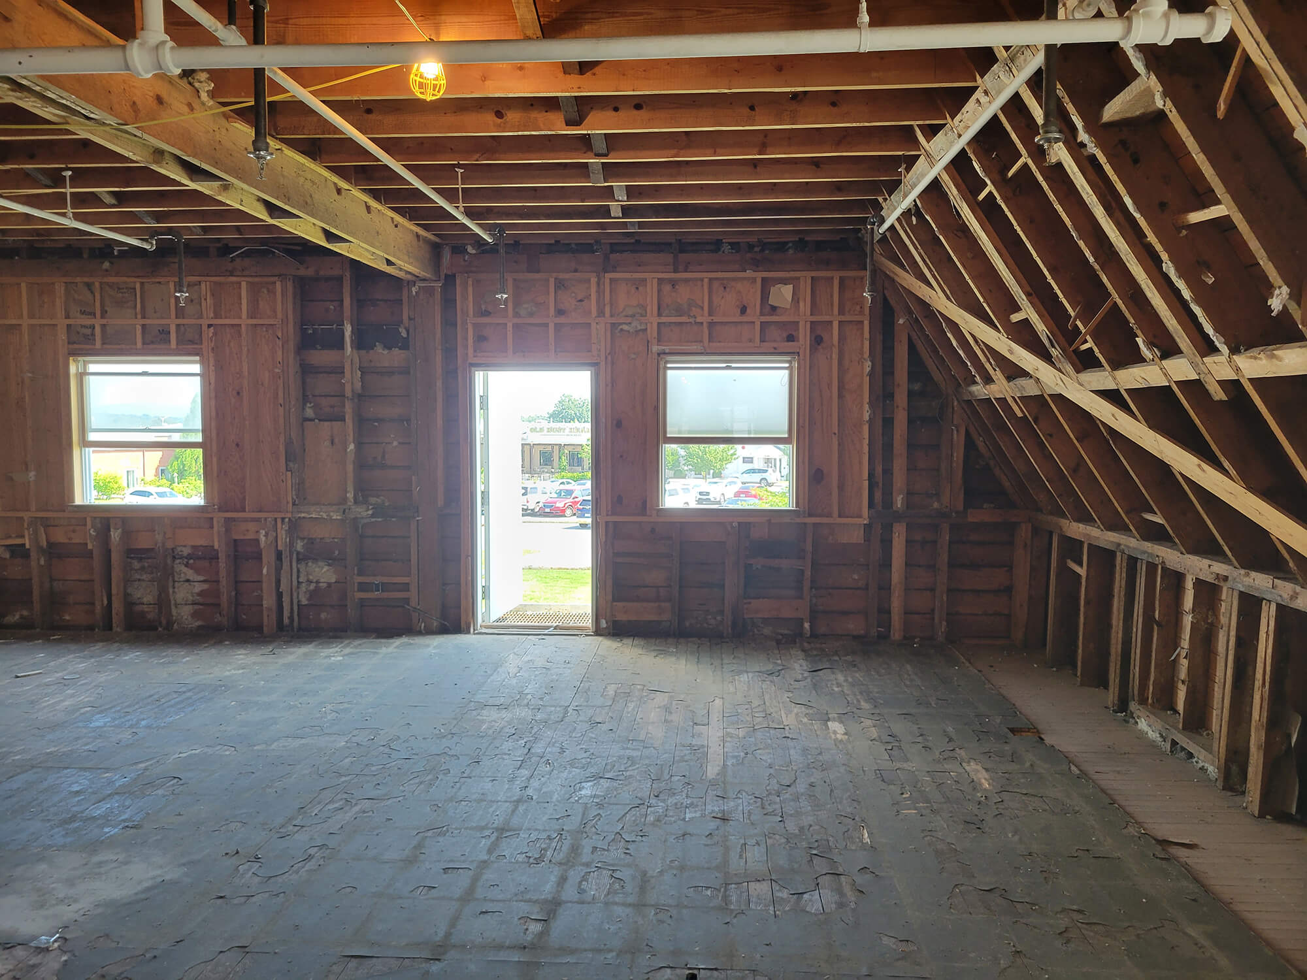
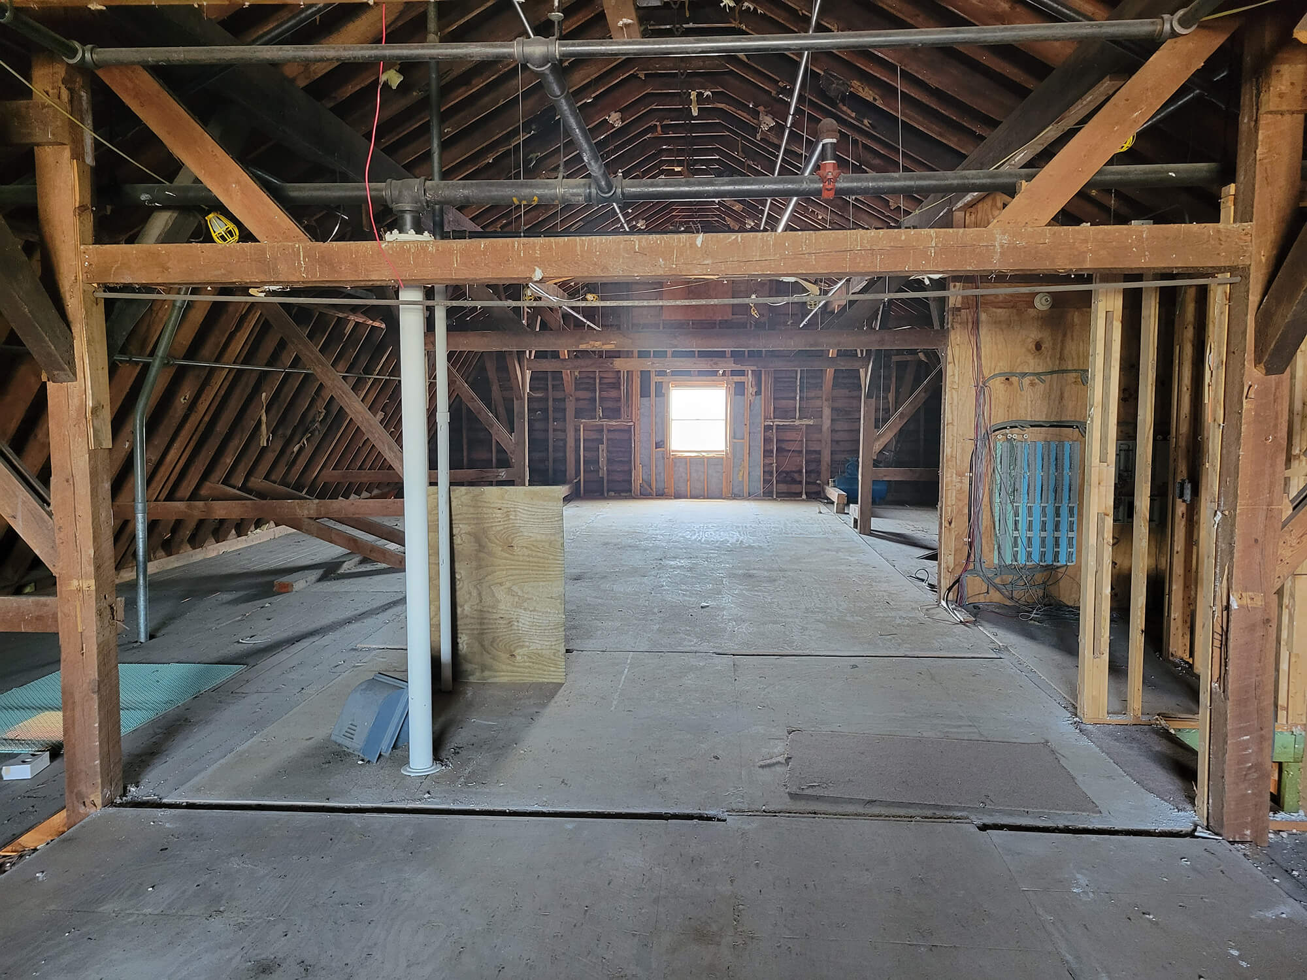
This three-story dairy barn was built between 1911 and 1920. In the 1940s, the United States Army first repurposed it to house the Signal Intelligence Operations during WWII and the Cold War. For the second repurpose, we redesigned the space to house an engineering firm.
Vint Hill Farm Historic District, Fauquier County, Virginia
Interior of Vint Hill Farm Historic Barn, first floor, before. Photo by James Hricko Architect LLC.
Interior of Vint Hill Farm Historic Barn, second floor, before. Photo by James Hricko Architect LLC.
Interior of Vint Hill Farm Historic Barn, third floor, before. Photo by James Hricko Architect LLC.
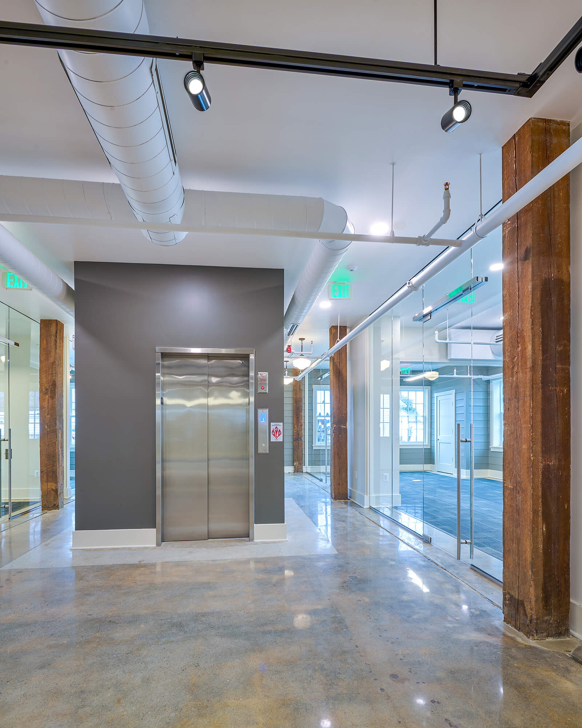
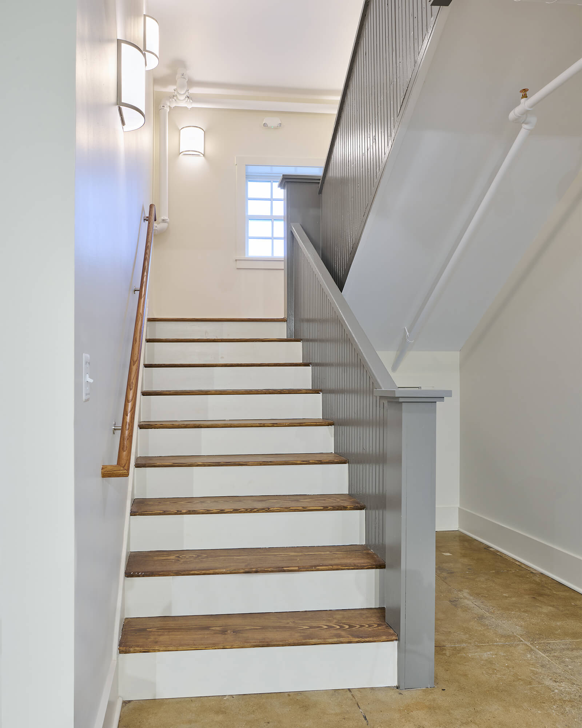
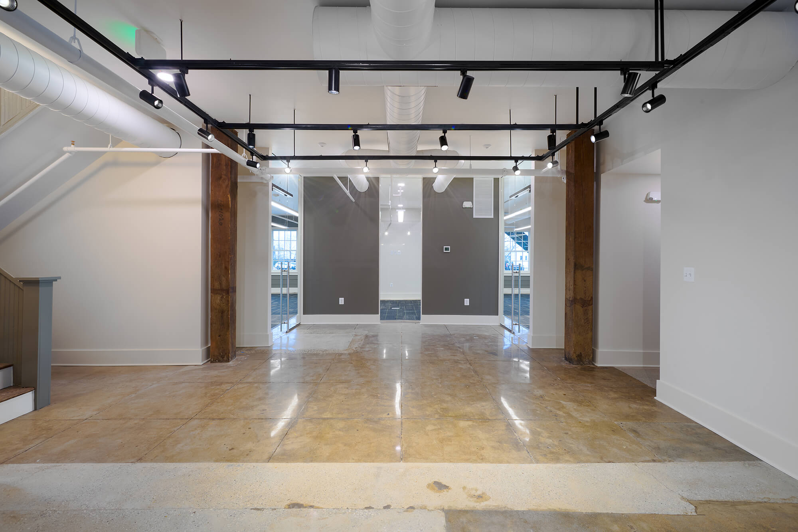
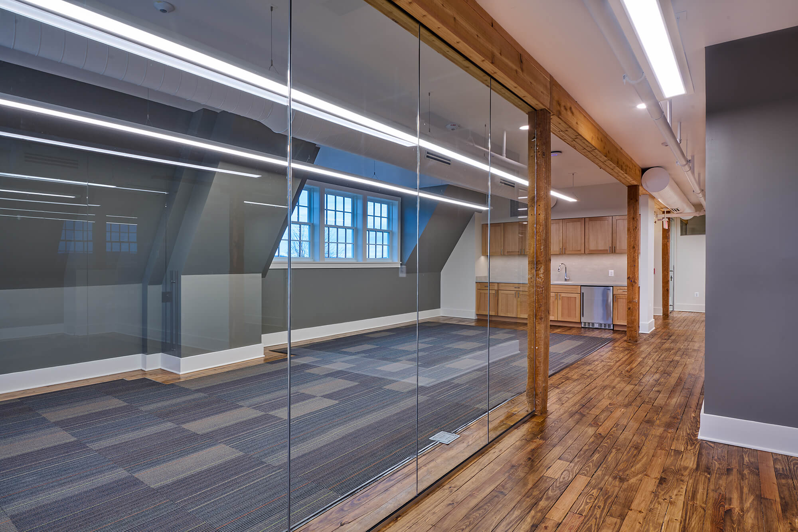
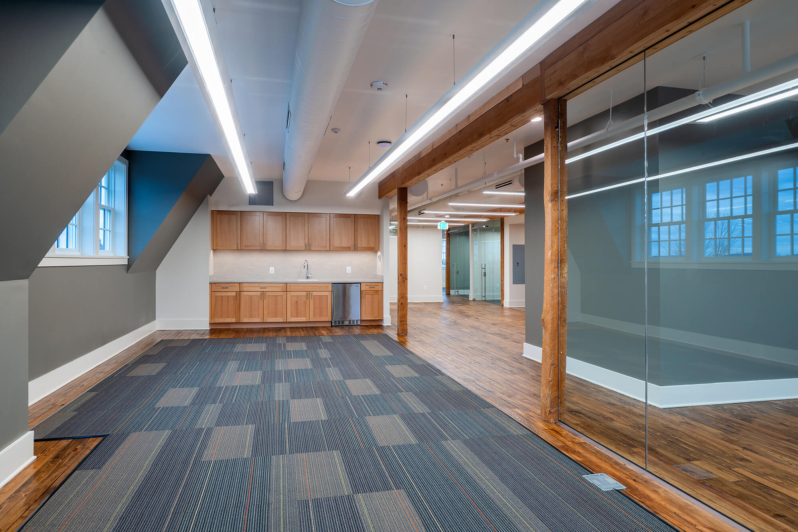
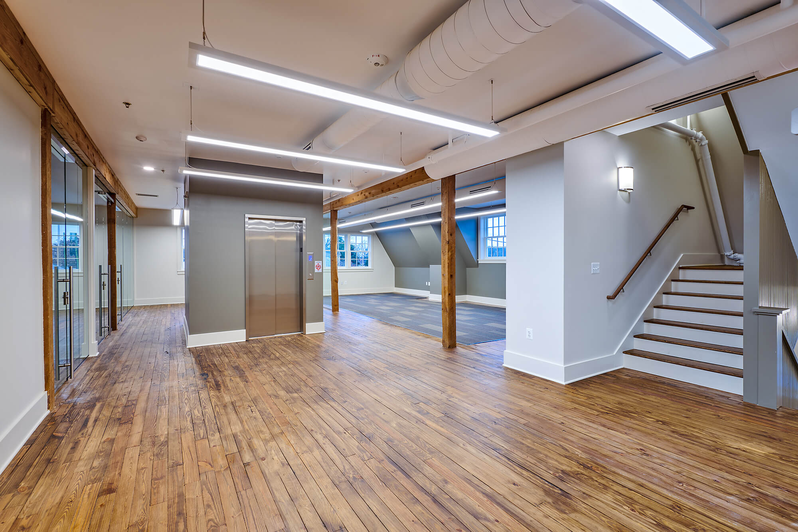
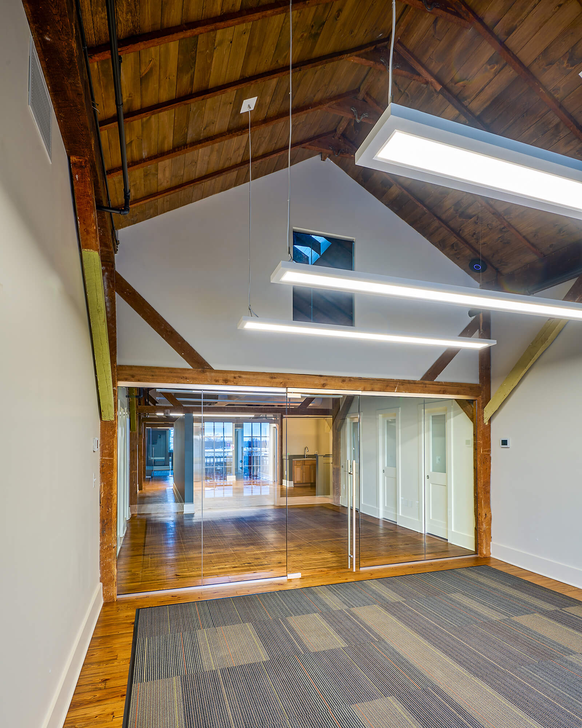
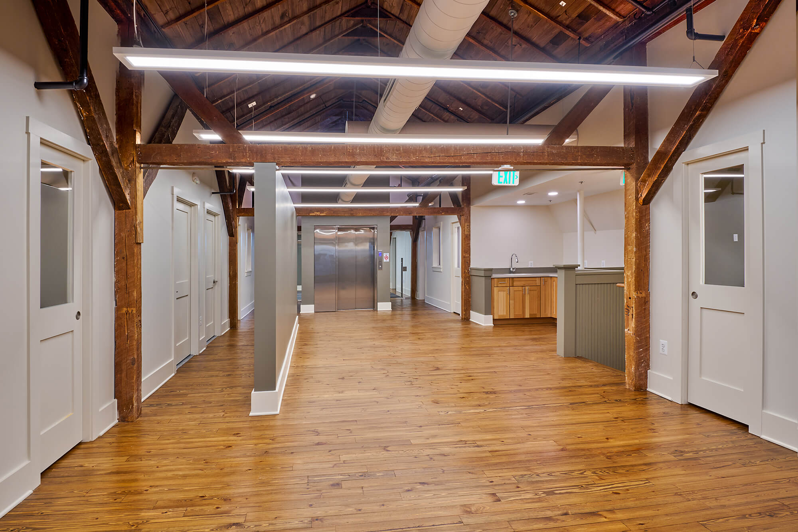
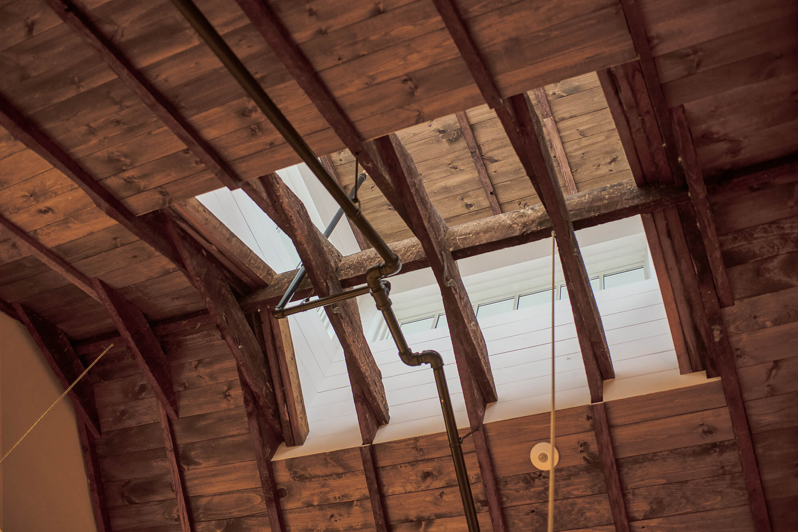
The renovation required preserving elements of the building’s historic significance. To achieve this, we used frameless glass interior doors and partitions to reveal the original heavy-timber post-and-beam construction. The floor-to-ceiling glass does not obscure the original barn structure.
Interior of Vint Hill Farm Historic Barn, first floor with new three-stop elevator, after. Photo by John Magor for James Hricko Architect LLC.
Interior of Vint Hill Farm Historic Barn, first floor, after. Photo by John Magor for James Hricko Architect LLC.
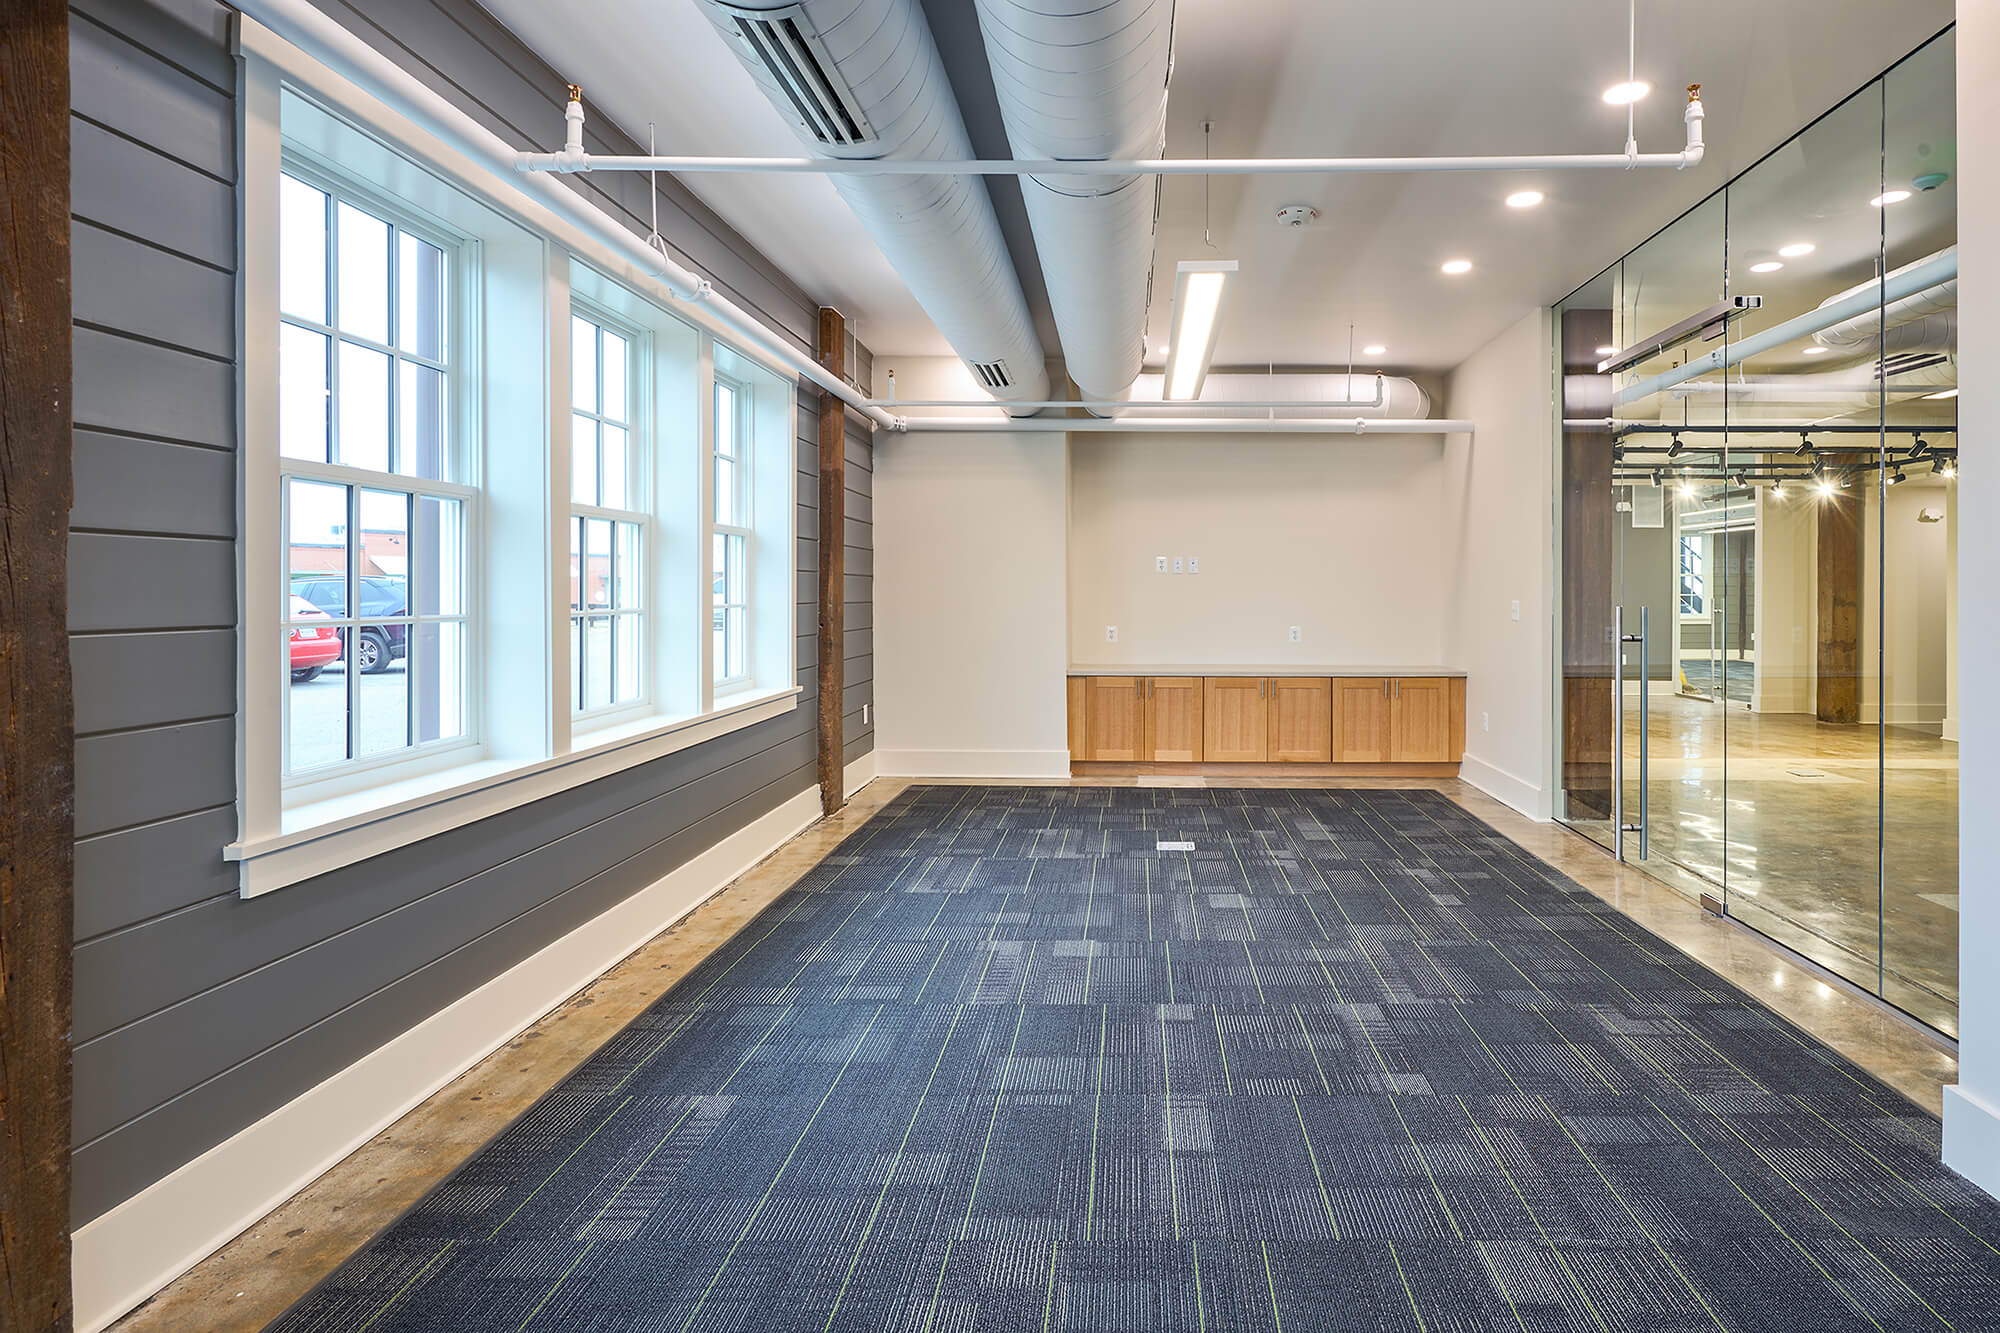
To achieve a utilitarian aesthetic consistent with a barn, the original concrete floors were polished, and the original wood floors were repaired and refinished. Spiral mechanical ductwork and sprinkler piping were left exposed and painted. The result is a casual, warm interior that honors the building’s humble origins.
Interior of Vint Hill Farm Historic Barn, first floor, after. Photo by John Magor for James Hricko Architect LLC.
Interior of Vint Hill Farm Historic Barn, first floor, after. Photo by John Magor for James Hricko Architect LLC.
Interior of Vint Hill Farm Historic Barn, second floor, after. Photo by John Magor for James Hricko Architect LLC.
Interior of Vint Hill Farm Historic Barn, second floor, after. Photo by John Magor for James Hricko Architect LLC.
Interior of Vint Hill Farm Historic Barn, second floor, after. Photo by John Magor for James Hricko Architect LLC.
Interior of Vint Hill Farm Historic Barn, third floor, after. Photo by John Magor for James Hricko Architect LLC.
Interior of Vint Hill Farm Historic Barn, third floor, after. Photo by John Magor for James Hricko Architect LLC.
Interior of Vint Hill Farm Historic Barn, third floor interior of cupola, after. Photo by John Magor for James Hricko Architect LLC.